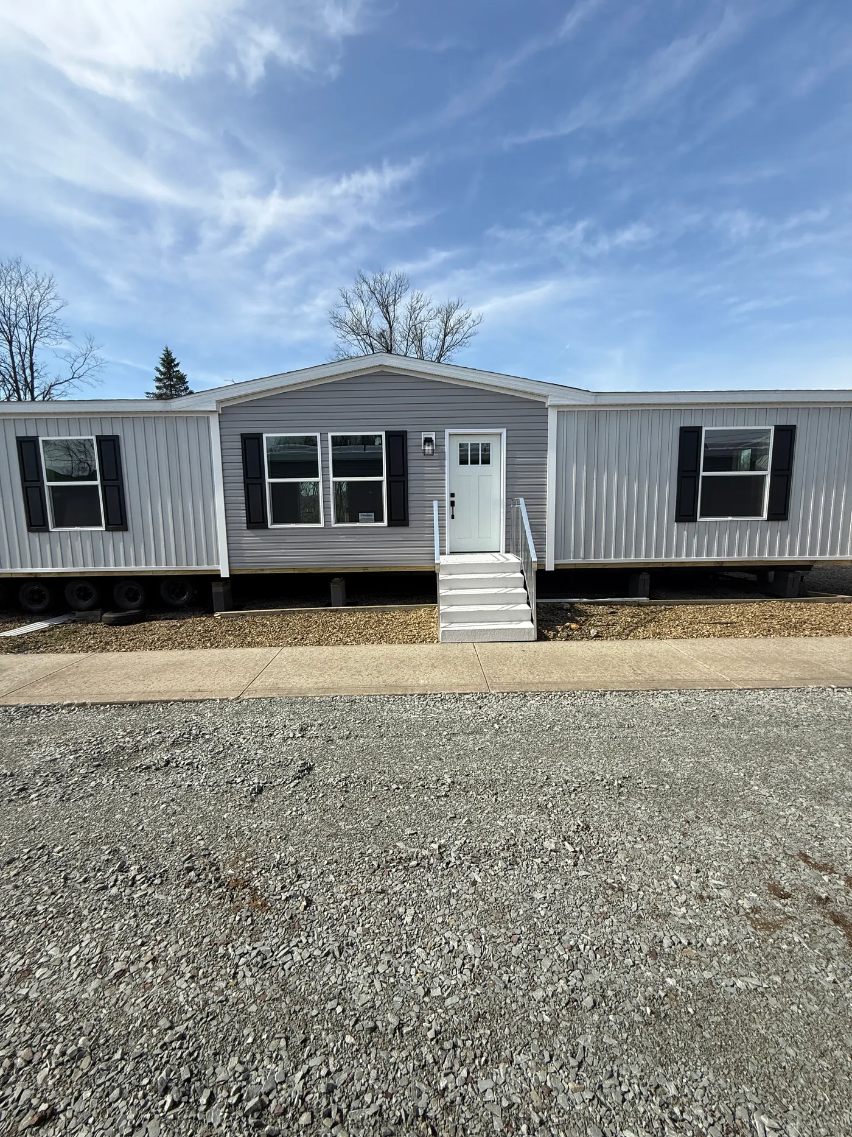
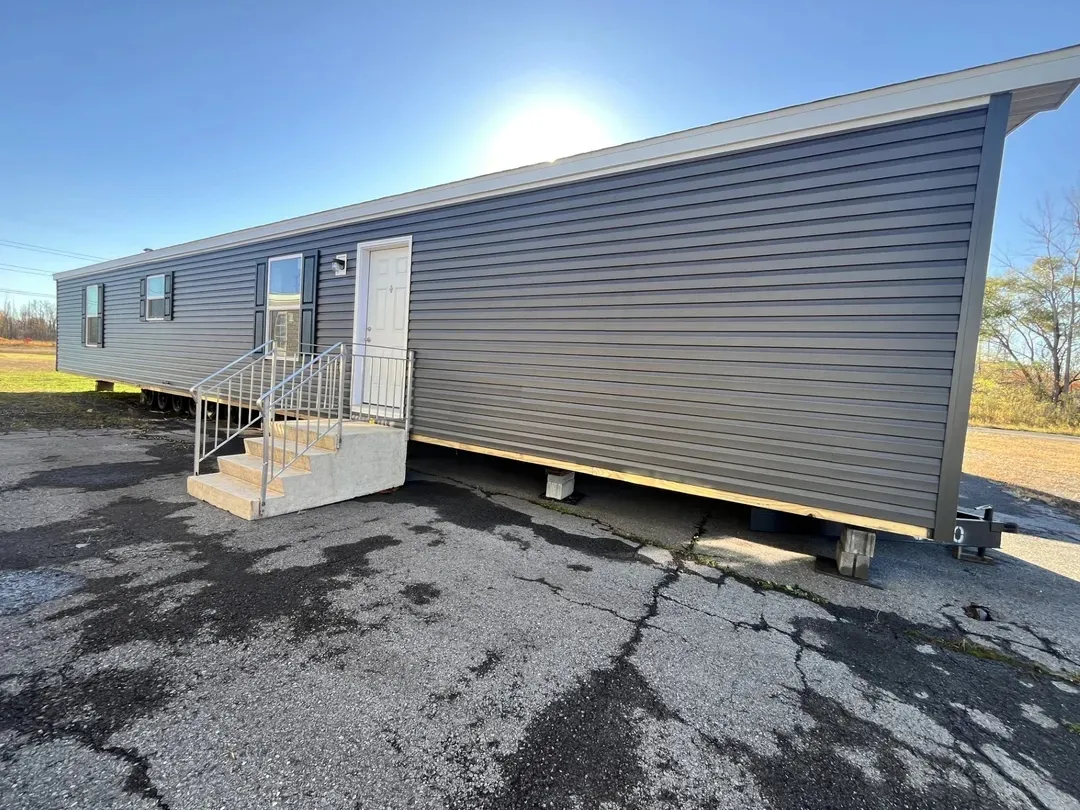

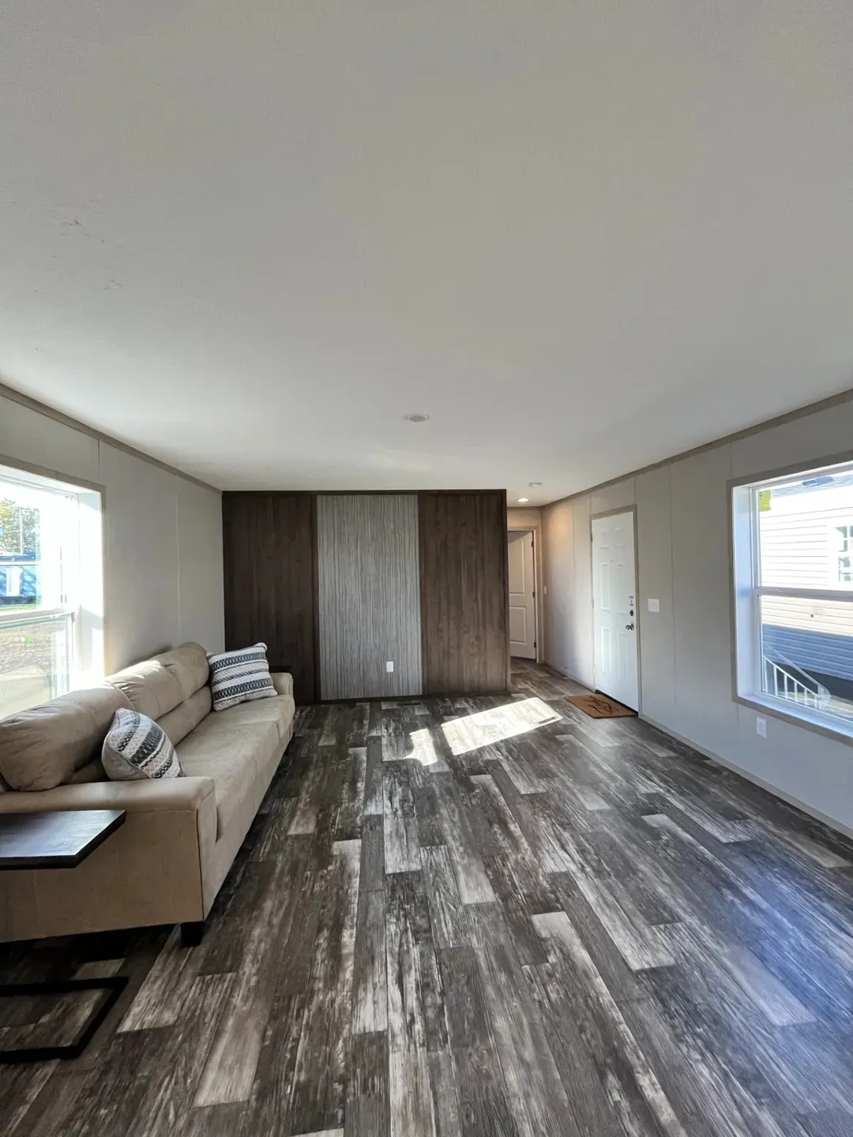
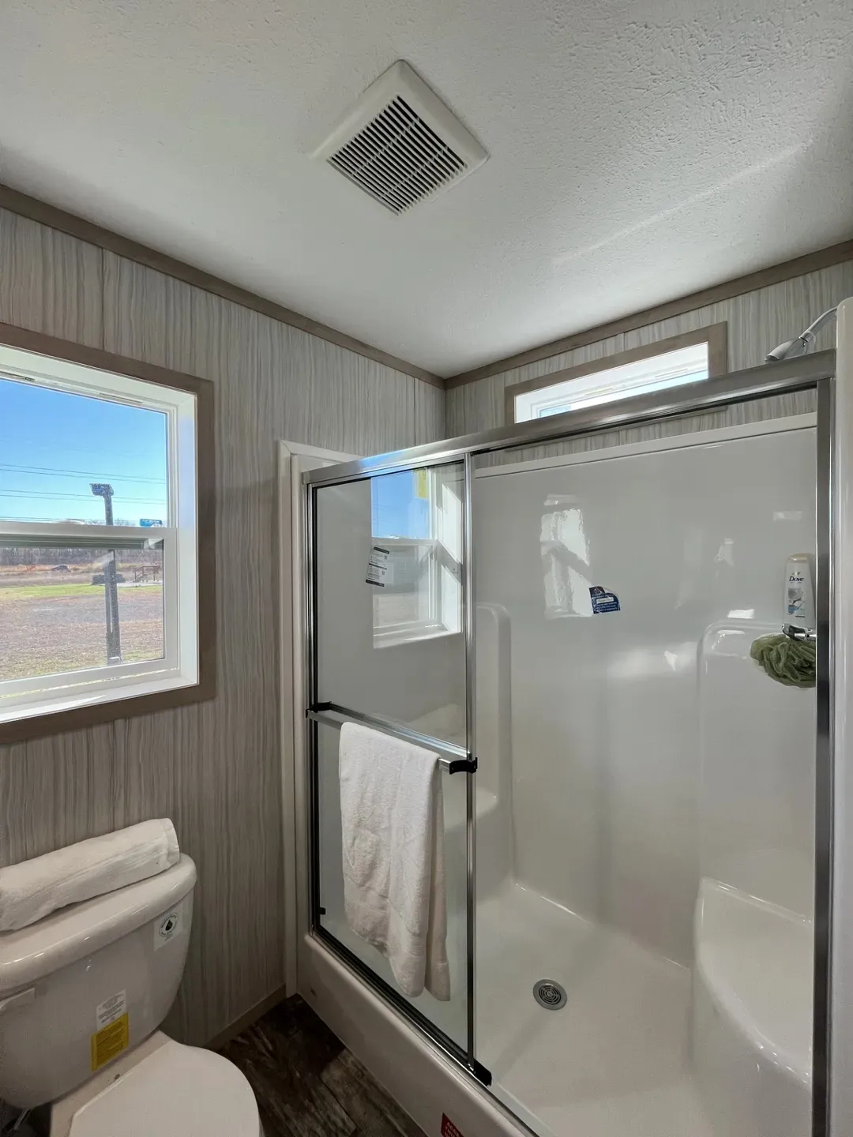
Discover modern manufactured homes at our lowest prices of the year!

Find A Home

Curated Collections

move-in ready homes iconMove-In Ready Homes
arrow
budget homes iconHomes Under $150K
arrow
sale homes iconSale Homes
arrow
homes on display iconHomes on Display
arrow

Filter By:

Show Floor Plans

Floor Plans

144 results

  • IN STOCK
  • Sale

Loading...

home image
home image
home image
Move-in ready home
home image

Jade

  • 3 beds
  • 2 baths
  • 960 sq. ft.
  • 0.01 acres
  • IN STOCK
  • SALE PENDING

Loading...

home image
home image
home image
home image
home image

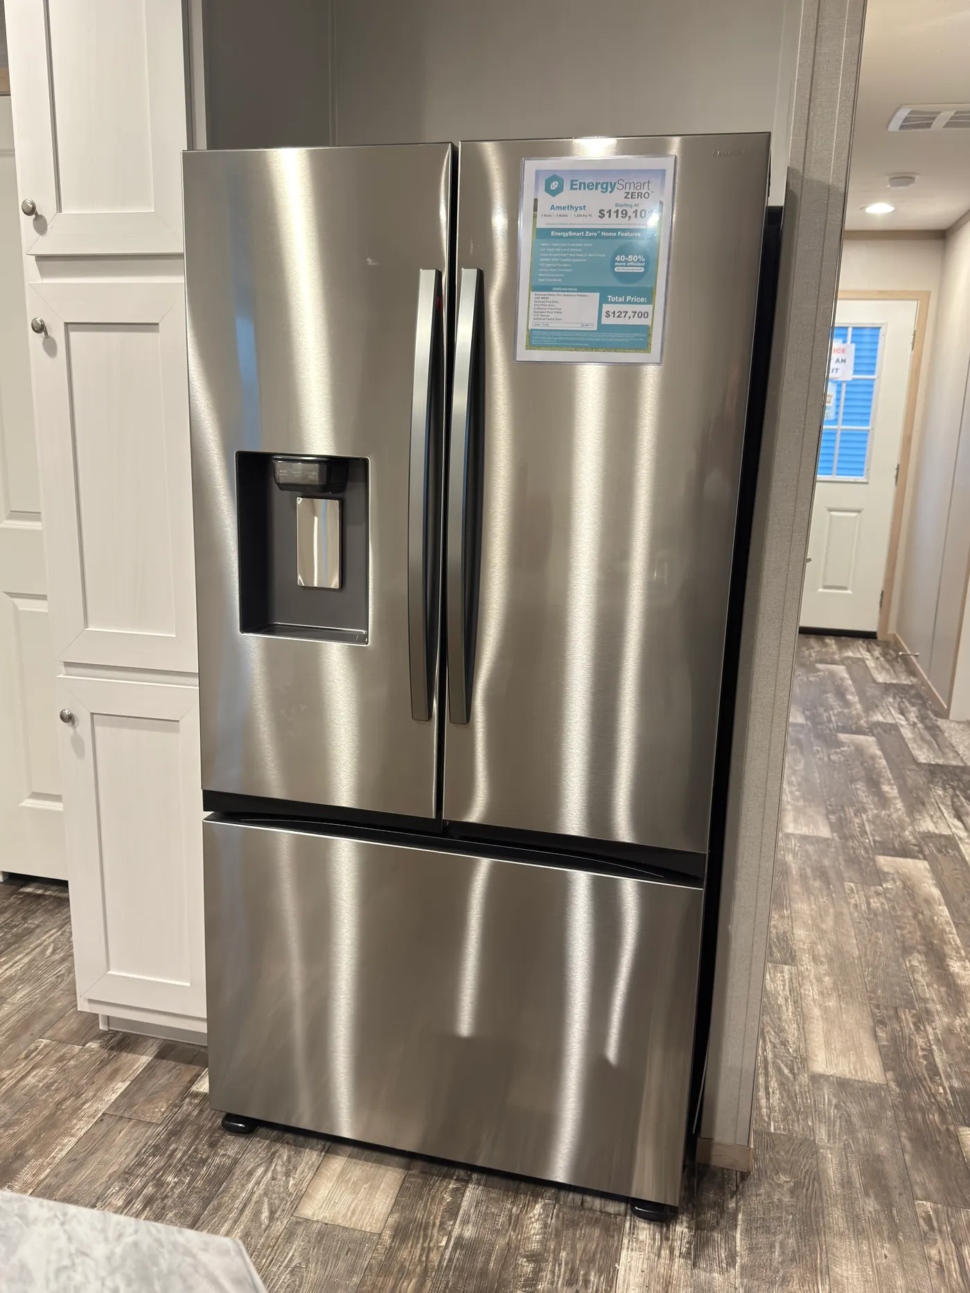
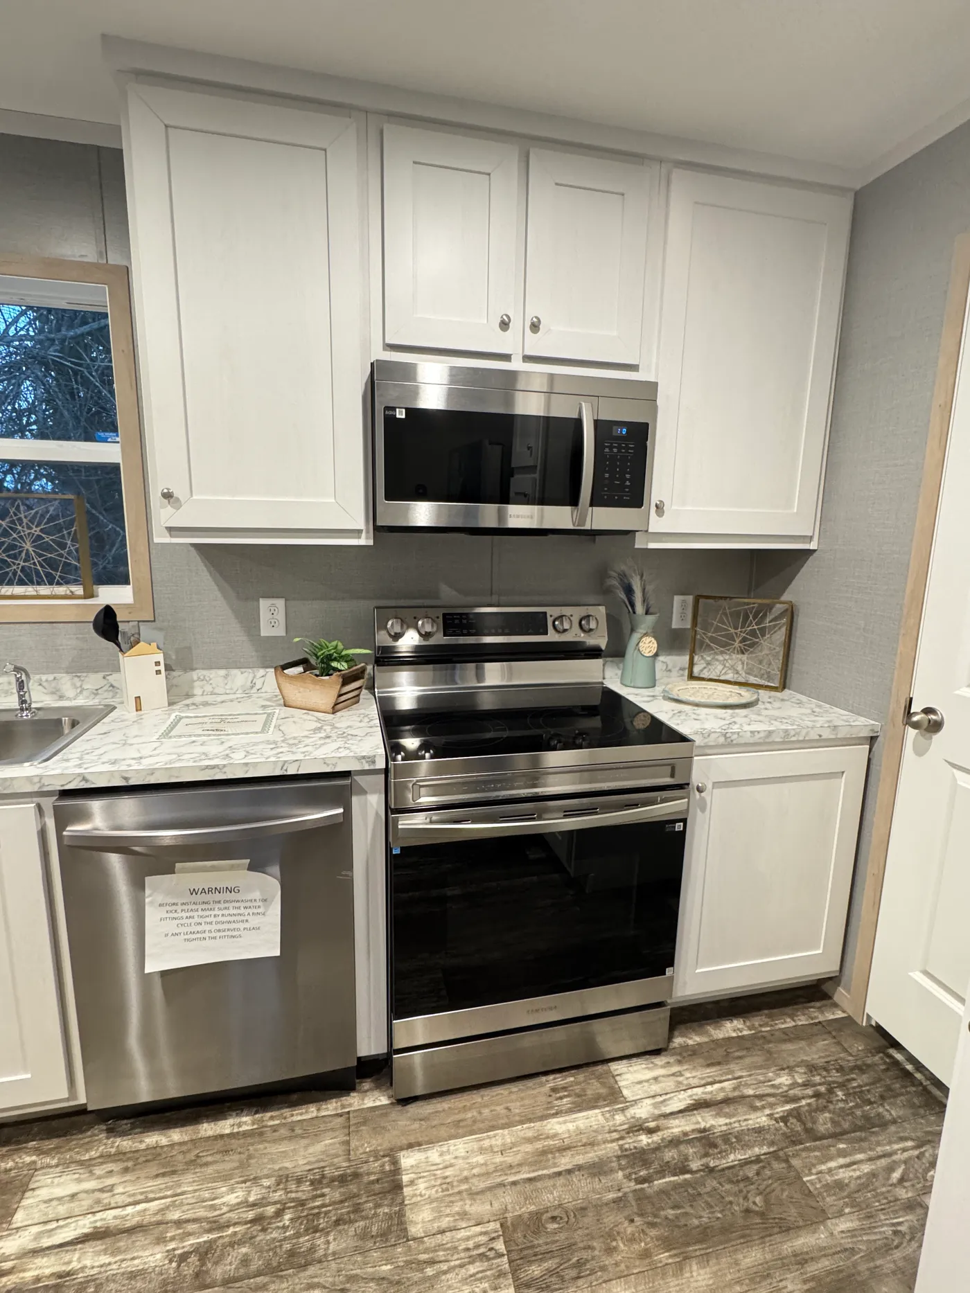
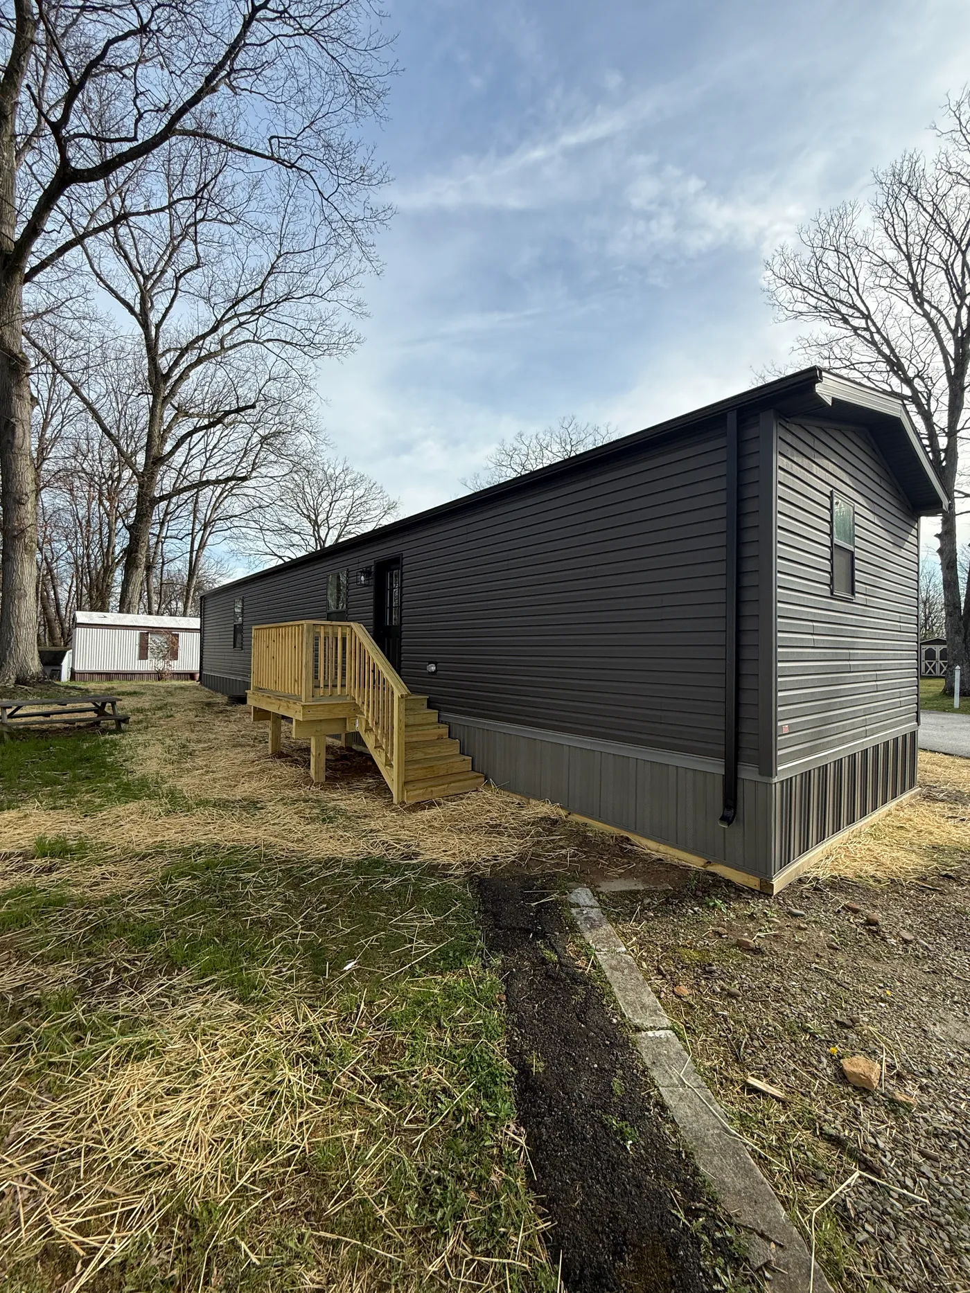

Amethyst

  • 3 beds
  • 2 baths
  • 1,280 sq. ft.
Red Tag Savings EventRed Tag Savings Event Logo
View Our Lowest Prices of the Year
  • IN STOCK
  • Sale

Loading...

home image
home image
home image
home image
home image

Black Pearl Menock Manor

  • 3 beds
  • 2 baths
  • 1,012 sq. ft.
  • 0.01 acres
  • IN STOCK
  • Sale

Loading...

home image
home image
home image
home image
home image

Morocco

  • 4 beds
  • 2 baths
  • 1,813 sq. ft.
  • IN STOCK
  • Sale

Loading...

home image
home image
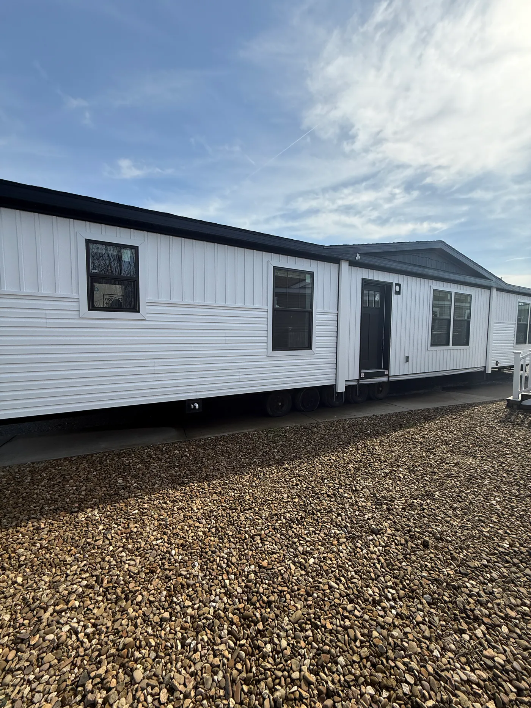

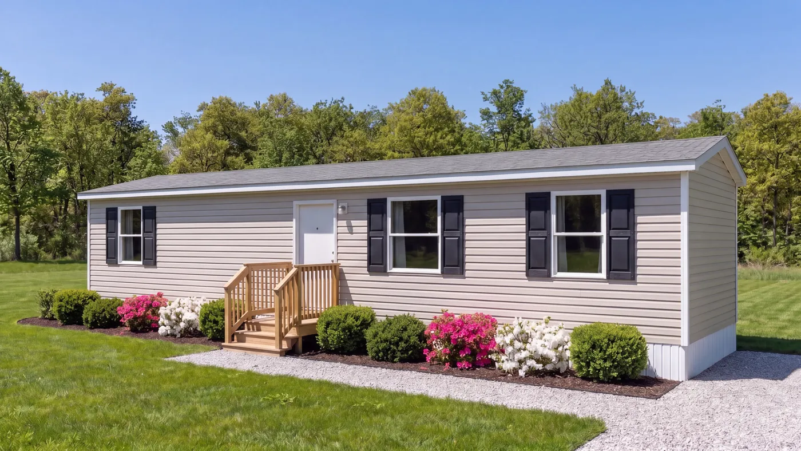
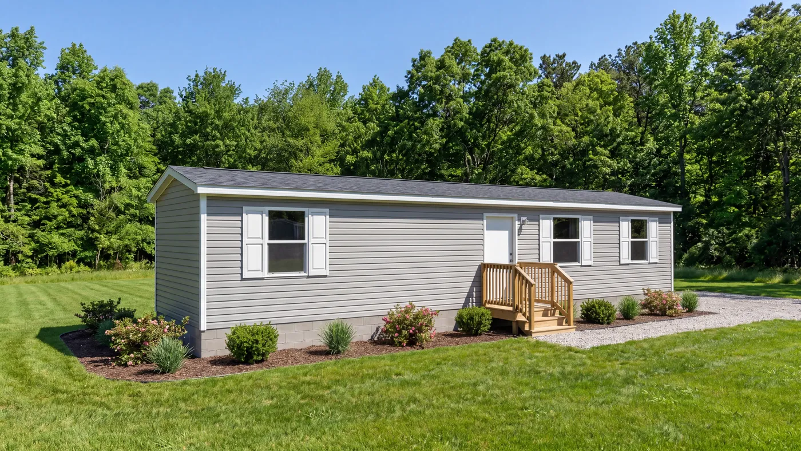
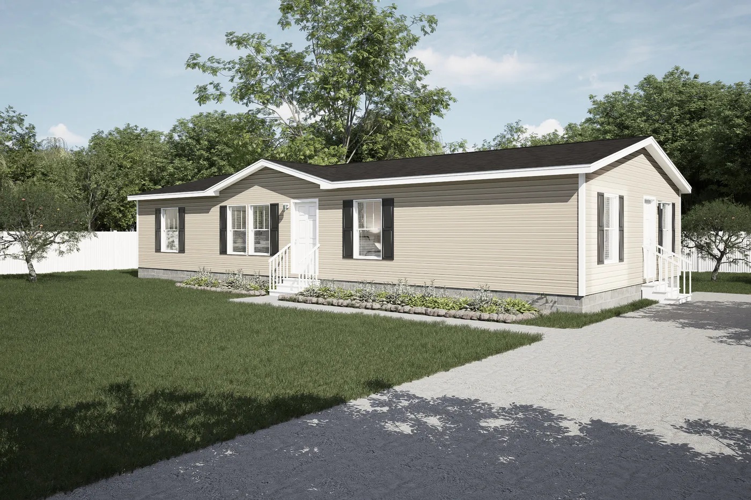
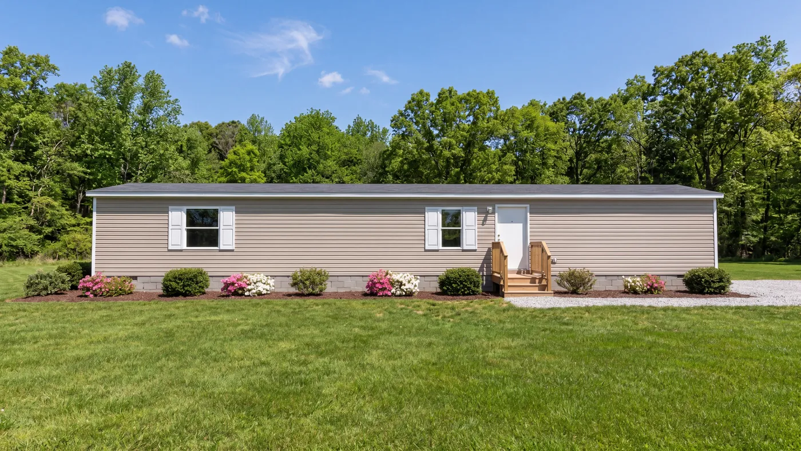
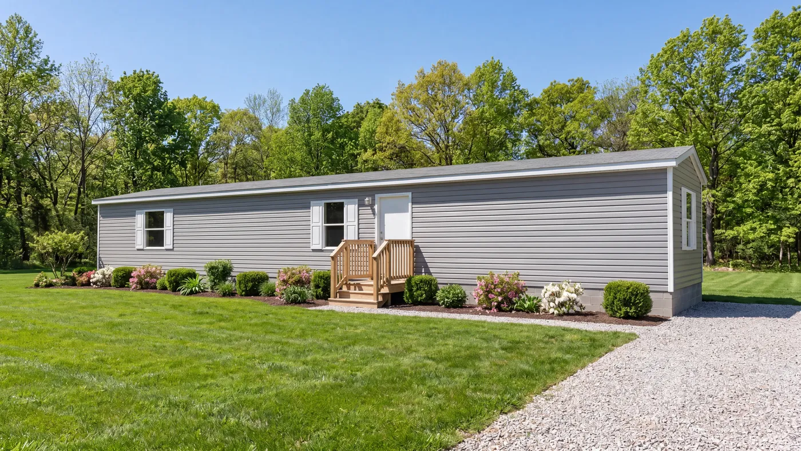
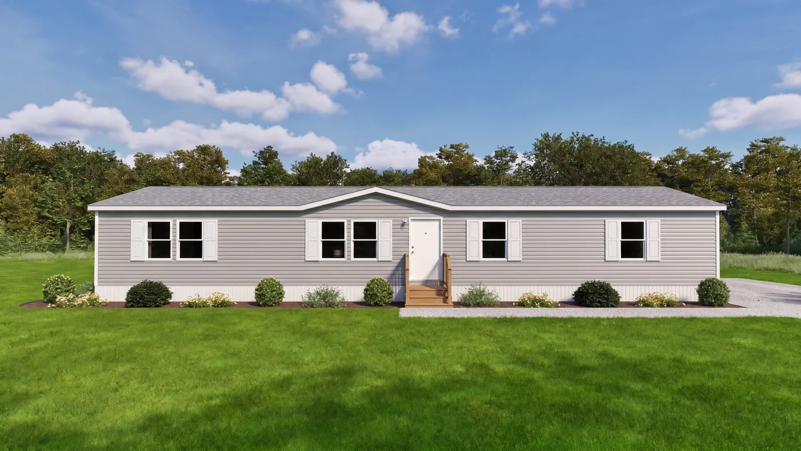
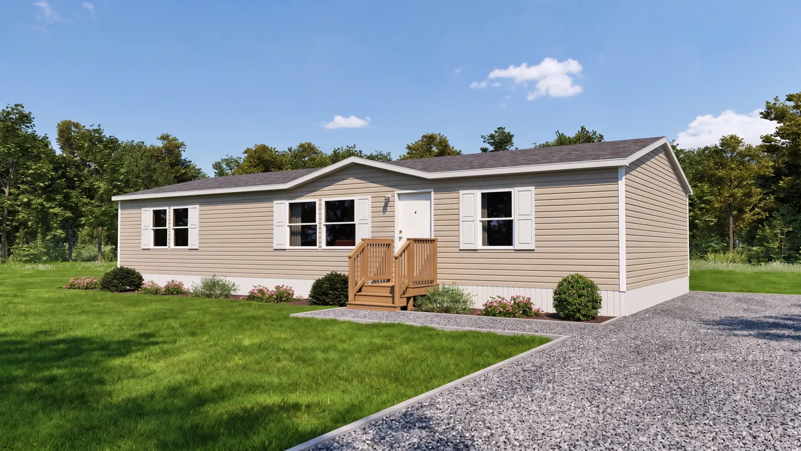
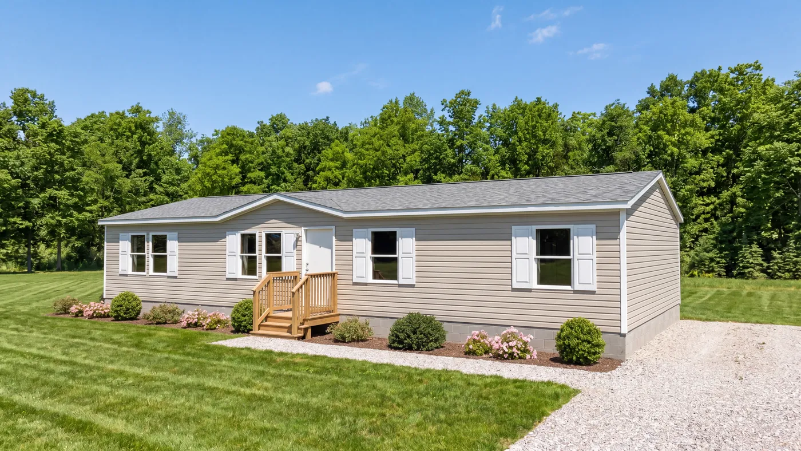
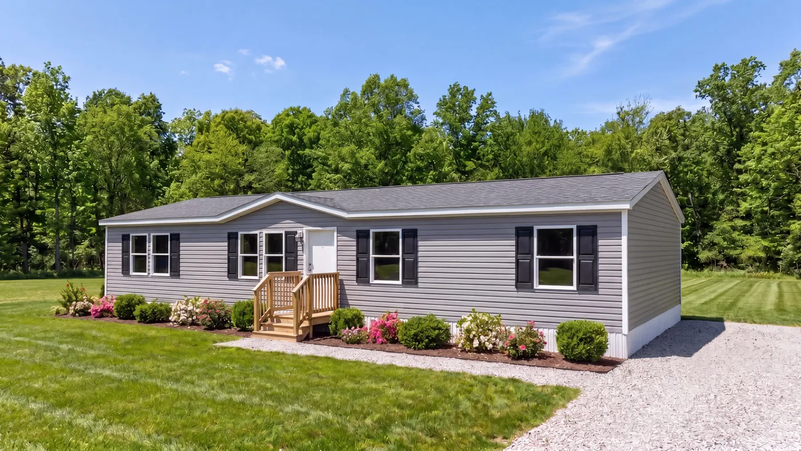
The CEDAR Exterior. This Manufactured Mobile Home features 3 bedrooms and 2 baths.
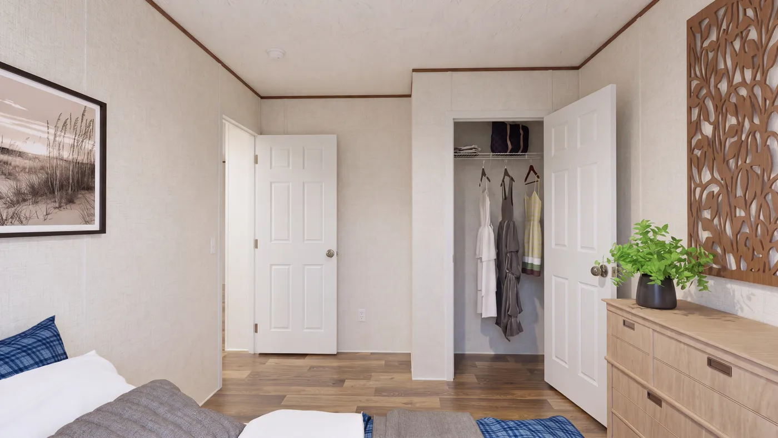
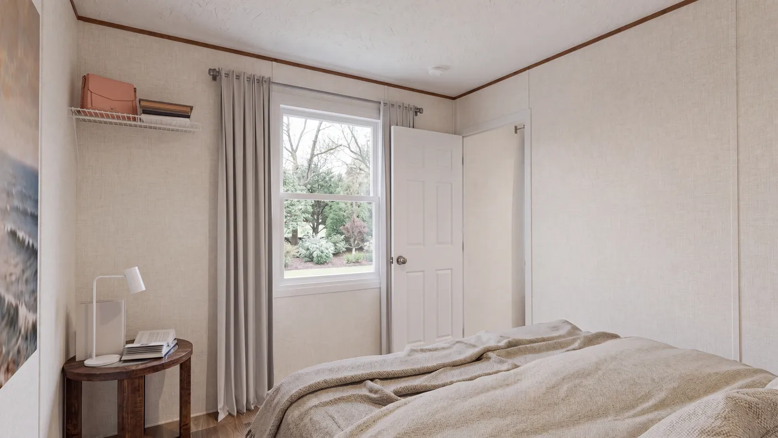
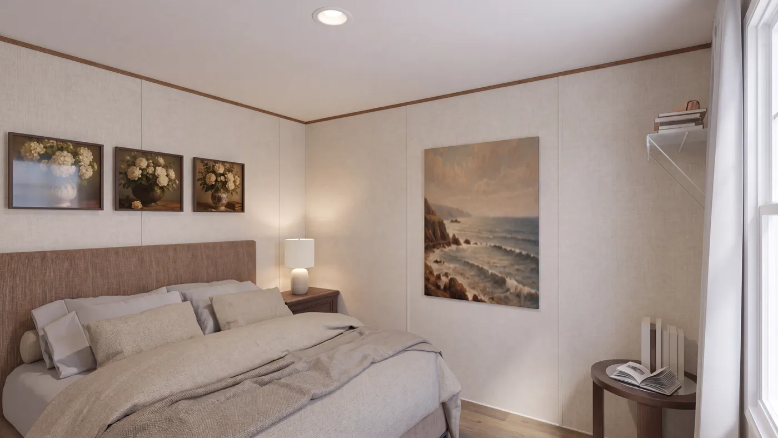
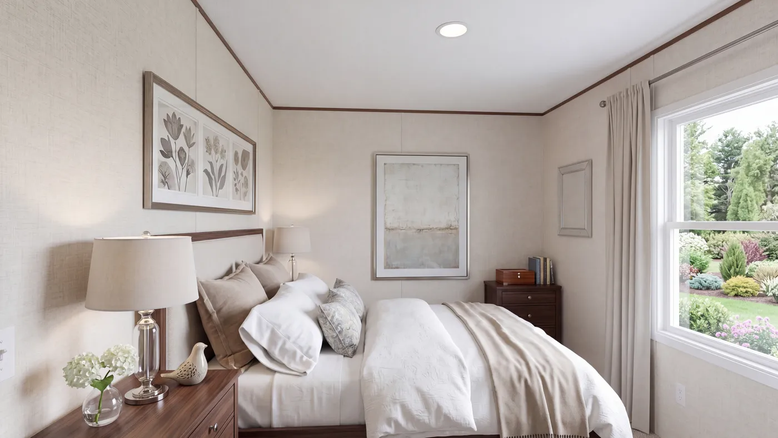
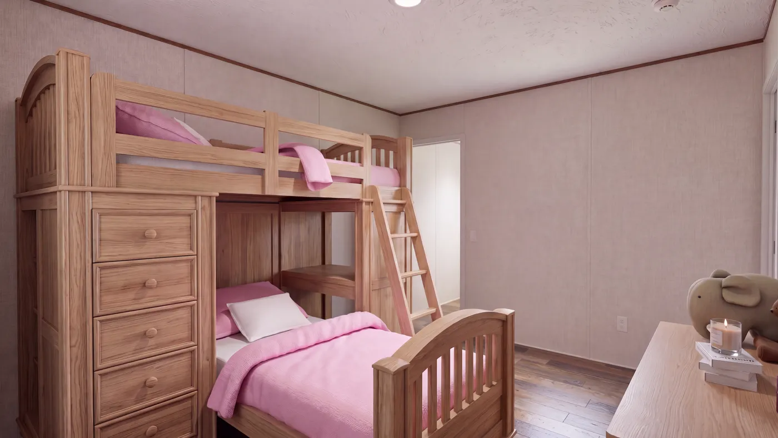
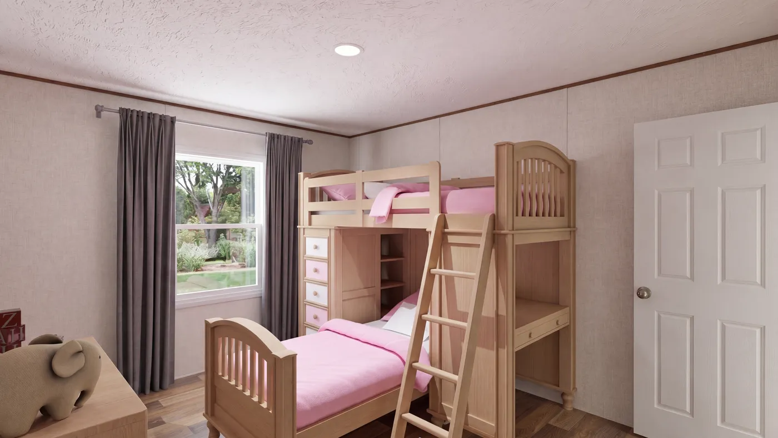
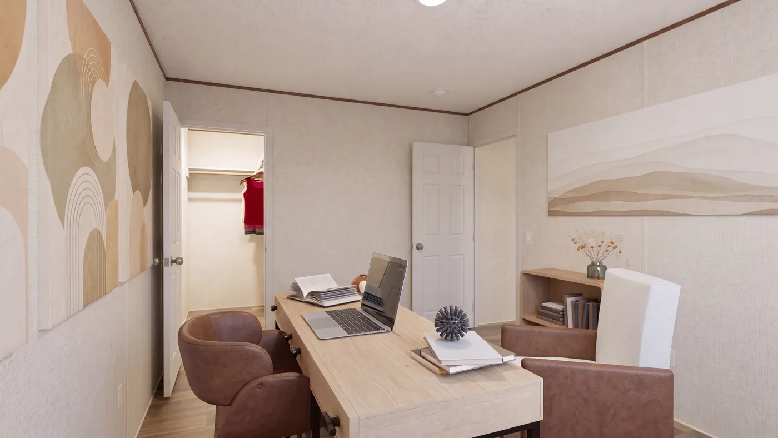
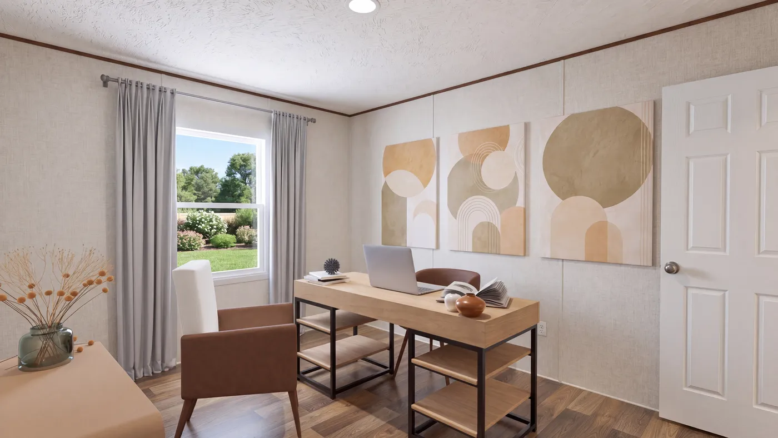
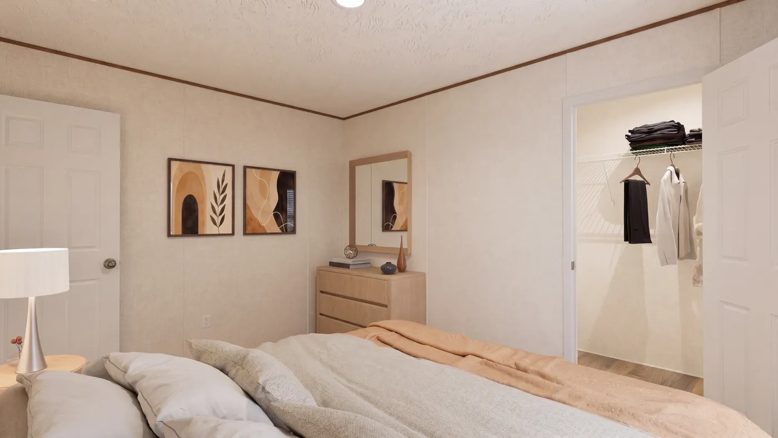
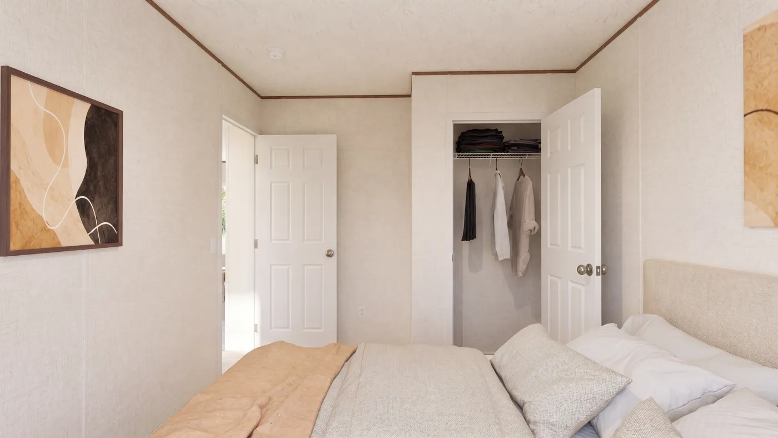
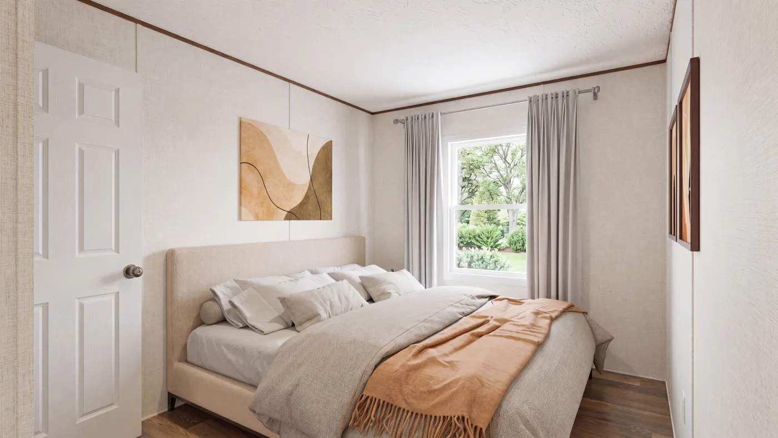
The CEDAR Guest Bedroom. This Manufactured Mobile Home features 3 bedrooms and 2 baths.

Cedar

  • 3 beds
  • 2 baths
  • 1,475 sq. ft.
  • IN STOCK
  • UPGRADES INCLUDED

Loading...

home image
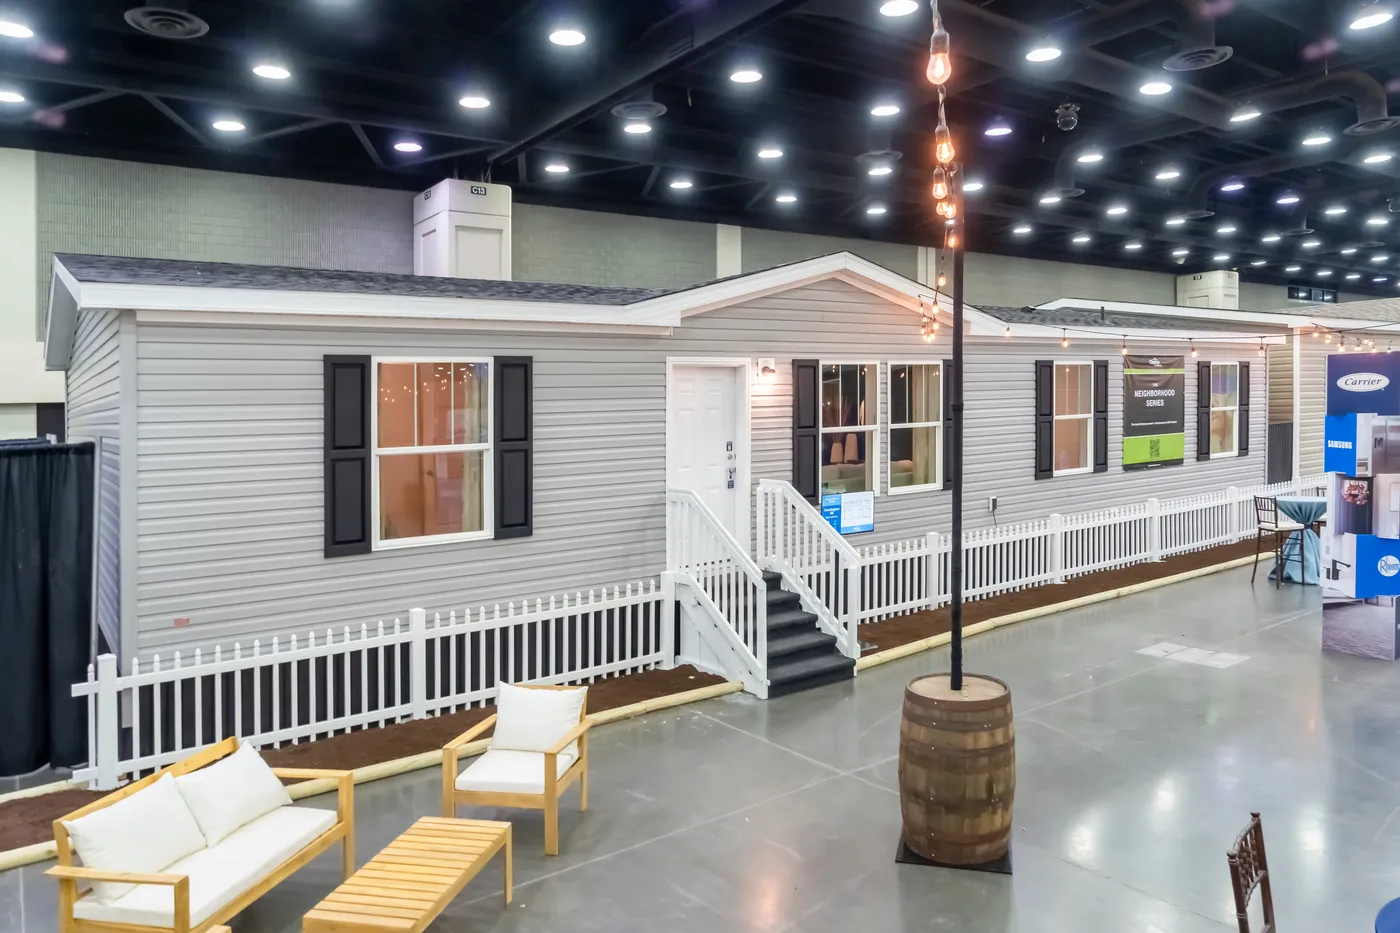
The TOMPKINS BLVD/6428-MS029-1 SEC Exterior. This Manufactured Mobile Home features 3 bedrooms and 2 baths.
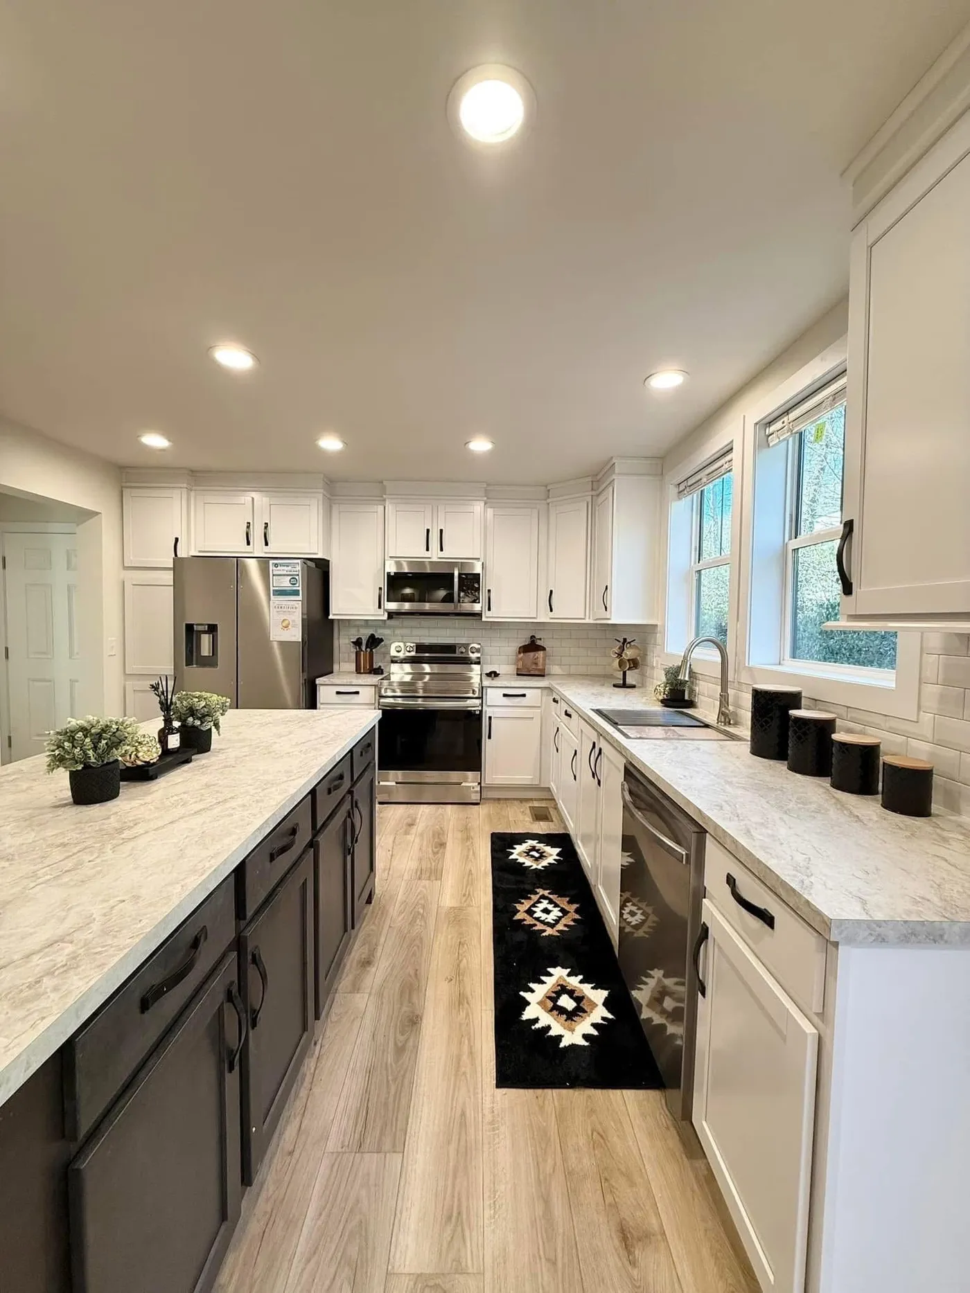
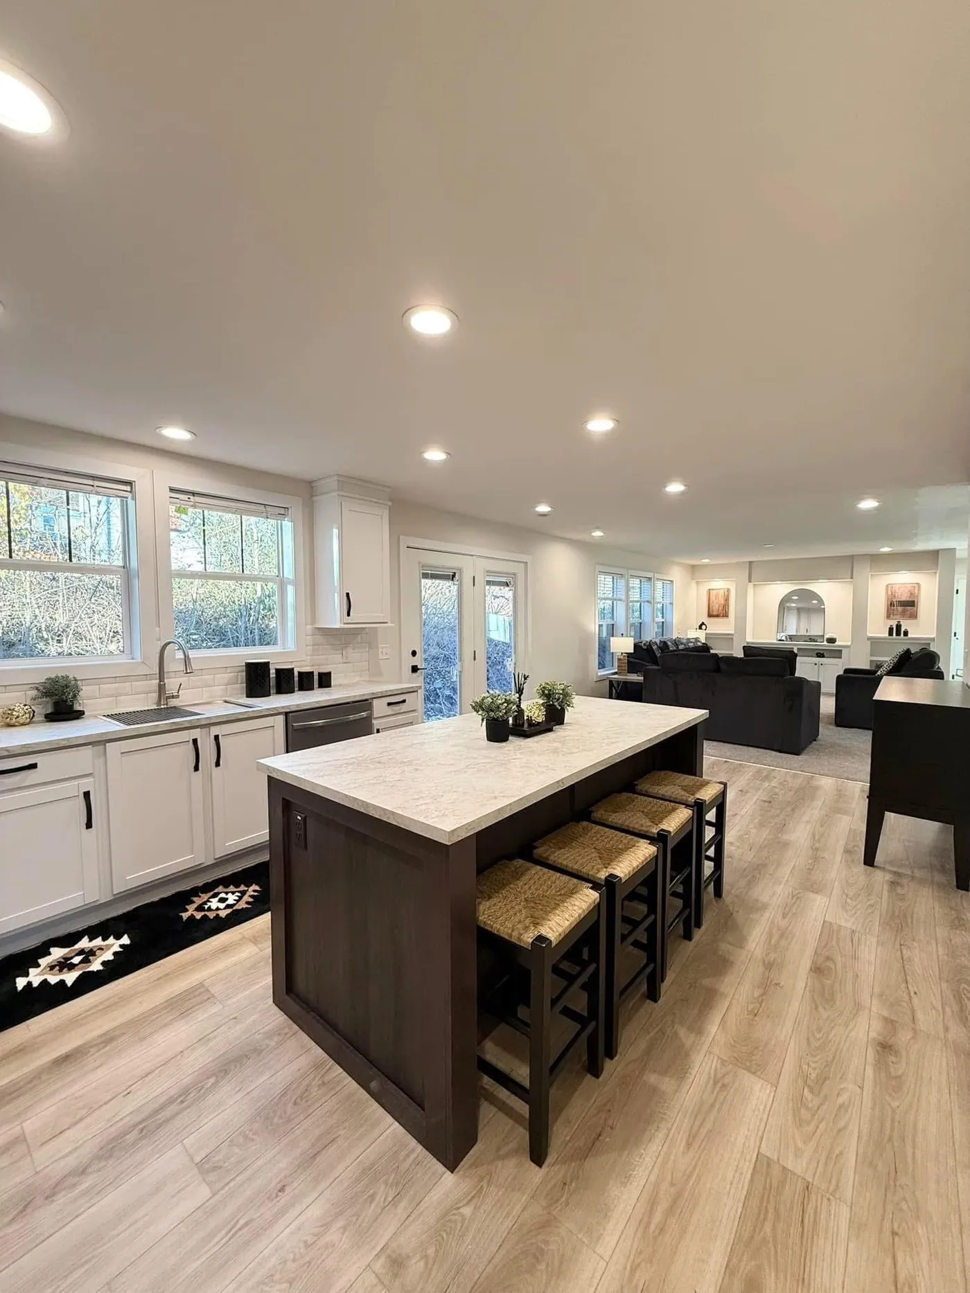
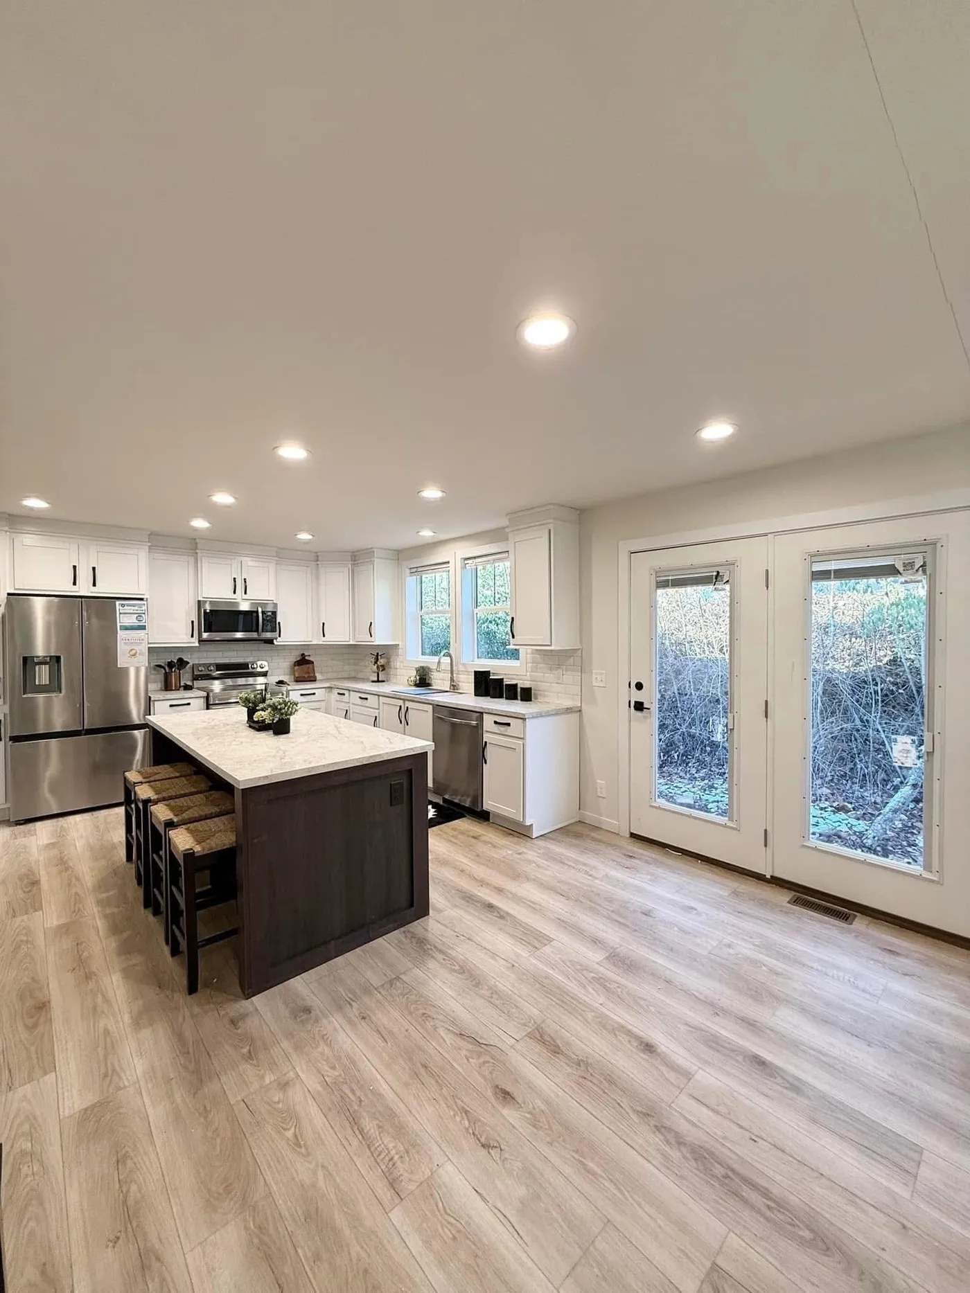
The TOMPKINS BLVD/6428-MS029-1 SEC Kitchen. This Manufactured Mobile Home features 3 bedrooms and 2 baths.

Tompkins Blvd

  • 3 beds
  • 2 baths
  • 1,728 sq. ft.

BEFORE OPTIONS

  • IN STOCK
  • GREAT VALUE

Loading...

The TULIP Exterior. This Manufactured Mobile Home features 2 bedrooms and 1 bath.
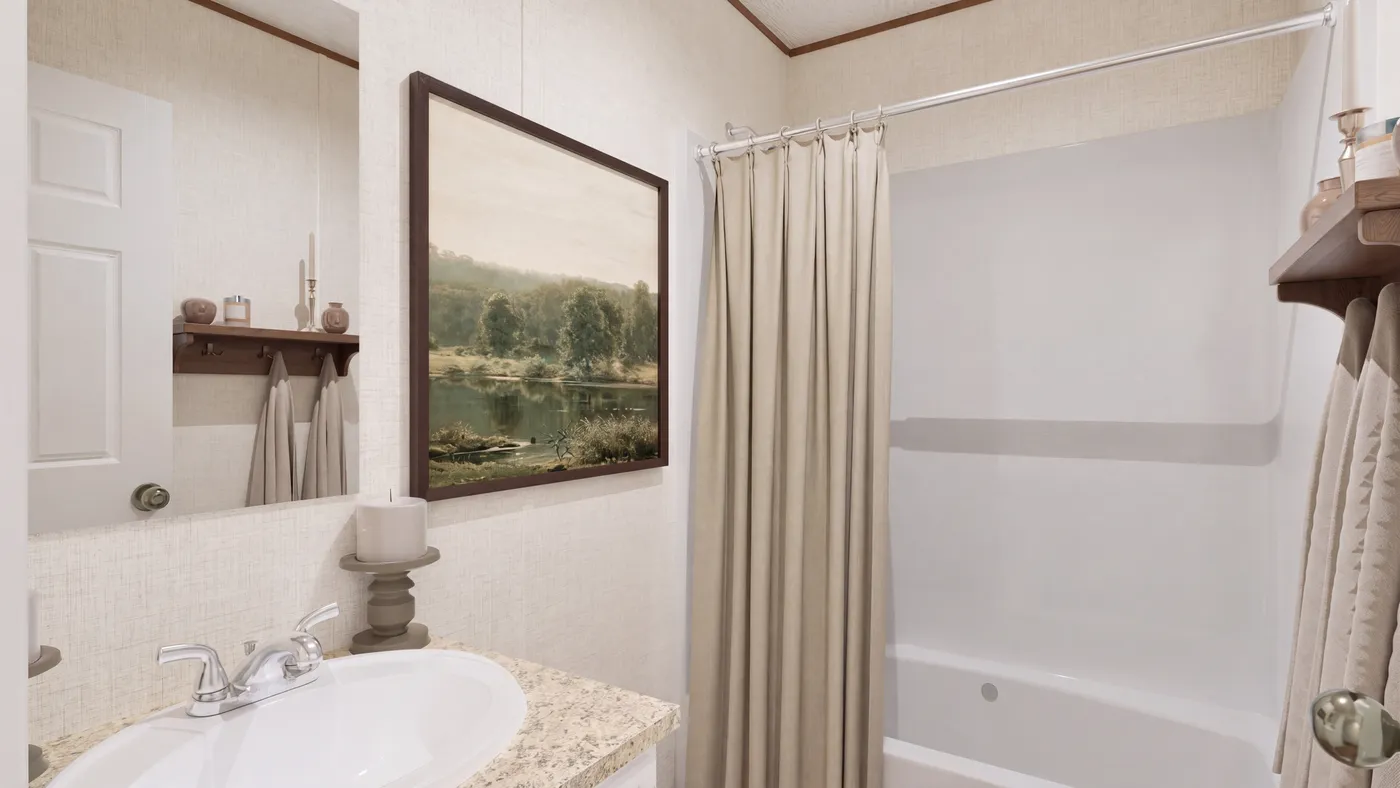
The TULIP Primary Bathroom. This Manufactured Mobile Home features 2 bedrooms and 1 bath.
The TULIP Bedroom. This Manufactured Mobile Home features 2 bedrooms and 1 bath.

Tulip

  • 2 beds
  • 1 bath
  • 544 sq. ft.

BEFORE OPTIONS

  • IN STOCK
  • NEW ARRIVAL

Loading...

The 5628-MS067-2 HUNTINGTON Exterior. This Manufactured Mobile Home features 4 bedrooms and 2 baths.
The 5628-MS067-2 HUNTINGTON Foyer. This Manufactured Mobile Home features 4 bedrooms and 2 baths.
The 5628-MS067-2 HUNTINGTON Living Room. This Manufactured Mobile Home features 4 bedrooms and 2 baths.
The 5628-MS067-2 HUNTINGTON Kitchen. This Manufactured Mobile Home features 4 bedrooms and 2 baths.

5628-MS067-2 Huntington

  • 4 beds
  • 2 baths
  • 1,475 sq. ft.

BEFORE OPTIONS

EnergySmart Promo
Upgrade your home today.
  • IN STOCK
  • NEW ARRIVAL

Loading...

The THE SMOKEY Exterior. This Manufactured Mobile Home features 3 bedrooms and 2 baths.
The THE SMOKEY Living Room. This Manufactured Mobile Home features 3 bedrooms and 2 baths.
The THE SMOKEY Kitchen. This Manufactured Mobile Home features 3 bedrooms and 2 baths.

The Smokey

  • 3 beds
  • 2 baths
  • 1,190 sq. ft.
phone icon

Contact Us For Pricing

  • IN STOCK
  • NEW ARRIVAL

Loading...

The GLACIER VISTA Exterior. This Manufactured Mobile Home features 4 bedrooms and 2 baths.
The GLACIER VISTA Living Room. This Manufactured Mobile Home features 4 bedrooms and 2 baths.
The GLACIER VISTA Kitchen. This Manufactured Mobile Home features 4 bedrooms and 2 baths.
The GLACIER VISTA Dining Area. This Manufactured Mobile Home features 4 bedrooms and 2 baths.
The GLACIER VISTA Guest Bedroom. This Manufactured Mobile Home features 4 bedrooms and 2 baths.

Glacier Vista

  • 4 beds
  • 2 baths
  • 1,190 sq. ft.

BEFORE OPTIONS

  • IN STOCK
  • NEW ARRIVAL

Loading...

The SAPPHIRE Exterior. This Manufactured Mobile Home features 3 bedrooms and 2 baths.
The SAPPHIRE Kitchen. This Manufactured Mobile Home features 3 bedrooms and 2 baths.
The SAPPHIRE Living Room. This Manufactured Mobile Home features 3 bedrooms and 2 baths.
The SAPPHIRE Guest Bathroom. This Manufactured Mobile Home features 3 bedrooms and 2 baths.
The SAPPHIRE Utility Room. This Manufactured Mobile Home features 3 bedrooms and 2 baths.

Sapphire

  • 3 beds
  • 2 baths
  • 1,012 sq. ft.

BEFORE OPTIONS

Loading...

The ELM Exterior. This Manufactured Mobile Home features 2 bedrooms and 1 bath.
The ELM Bedroom. This Manufactured Mobile Home features 2 bedrooms and 1 bath.
The ELM Foyer. This Manufactured Mobile Home features 2 bedrooms and 1 bath.

ELM

  • 2 beds
  • 1 bath
  • 737 sq. ft.

BEFORE OPTIONS

Loading...

The HICKORY Exterior. This Manufactured Mobile Home features 3 bedrooms and 2 baths.
The HICKORY Foyer. This Manufactured Mobile Home features 3 bedrooms and 2 baths.
The HICKORY Living Room. This Manufactured Mobile Home features 3 bedrooms and 2 baths.

Hickory

  • 3 beds
  • 2 baths
  • 869 sq. ft.

BEFORE OPTIONS

Loading...

The SYCAMORE Exterior. This Manufactured Mobile Home features 4 bedrooms and 2 baths.
The SYCAMORE Bedroom. This Manufactured Mobile Home features 4 bedrooms and 2 baths.

Sycamore

  • 4 beds
  • 2 baths
  • 1,791 sq. ft.

BEFORE OPTIONS

Loading...

The SPRUCE Exterior. This Manufactured Mobile Home features 3 bedrooms and 2 baths.
The SPRUCE Bedroom. This Manufactured Mobile Home features 3 bedrooms and 2 baths.

Spruce

  • 3 beds
  • 2 baths
  • 1,475 sq. ft.

BEFORE OPTIONS

Loading...

The OAK Exterior. This Manufactured Mobile Home features 4 bedrooms and 2 baths.
The OAK Bedroom. This Manufactured Mobile Home features 4 bedrooms and 2 baths.

OAK

  • 4 beds
  • 2 baths
  • 1,475 sq. ft.

BEFORE OPTIONS

† Advertised starting sales prices are for the home only. Delivery and installation costs are not included unless otherwise stated. Starting prices shown on this website are subject to change, see your local Home Center for current and specific home and pricing information. Sales price does not include other costs such as taxes, title fees, insurance premiums, filing or recording fees, land or improvements to the land, optional home features, optional delivery or installation services, wheels and axles, community or homeowner association fees, or any other items not shown on your Sales Agreement, Retailer Closing Agreement and related documents (your SA/RCA). If you purchase a home, your SA/RCA will show the details of your purchase. Homes available at the advertised sales price will vary by retailer and state. Artists’ renderings of homes are only representations and actual home may vary. Floor plan dimensions are approximate and based on length and width measurements from exterior wall to exterior wall. We invest in continuous product and process improvement. All home series, floor plans, specifications, dimensions, features, materials, and availability shown on this website are subject to change.

  • CLAYTON HOMES OF BELLE VERNON
  • FAQ
  • (724) 930-2315
Contact Us

Clayton Homes of Belle Vernon offers land and home opportunities in the following areas: Acme, Adah, Adamsburg, Allegheny, Allenport, Allison, Alverton, Amity, Ardara, Armbrust, Arona, Arsenal, Aspinwall, Baldwin, Baldwin Township, Beallsville, Beechview, Belle Vernon, Bentleyville, Bethel Park, Bloomfield, Boston, Bovard, Braddock, Braddock Hills, Brentwood, Bridgeville, Brier Hill, Brookline, Brownfield, Brownsville, Buena Vista, Bunola, California, Calumet, Canonsburg, Cardale, Carmichaels, Carnegie, Carson, Castle Shannon, Cecil, Cedarhurst, Chalk Hill, Charleroi, Chestnut Ridge, Churchill, Clairton, Claridge, Clarksville, Coal Center, Cokeburg, Collier Township, Connellsville, Corliss, Coulters, Courtney, Crabtree, Crafton, Crucible, Cuddy, Daisytown, Darragh, Dawson, Delmont, Denbo, Dickerson Run, Donegal, Donora, Dormont, Dravosburg, Dunbar, Dunlevy, Duquesne, E McKeesport, East Liberty, East Mc Keesport, East McKeesport, East Millsboro, East Pittsburgh, Eighty Four, Elco, Elizabeth, Ellsworth, Elrama, Everson, Export, Fairbank, Fairchance, Fairdale, Fayette City, Finleyville, Floreffe, Forbes Road, Forest Hills, Fredericktown, Gastonville, Glassport, Grapeville, Greene Junction, Greenock, Greensboro, Greensburg, Greentree, Grindstone, Hannastown, Harrison City, Hazelwood, Heidelberg, Hendersonville, Herminie, Hibbs, Hiller, Homestead, Homewood, Hopwood, Hostetter, Houston, Hunker, Hutchinson, Indian Head, Ingram, Irwin, Isabella, Jacobs Creek, Jeannette, Jefferson, Jefferson Hills, Keisterville, Kilbuck, La Belle, Lamberton, Large, Larimer, Latrobe, Lawrence, Layton, Leckrone, Leisenring, Lemont Furnace, Library, Lowber, Luxor, Madison, Mammoth, Manor, Marianna, Martin, Masontown, Mather, Mc Clellandtown, Mc Murray, McClellandtown, McKeesport, McMurray, Meadow Lands, Melcroft, Merrittstown, Mill Run, Millsboro, Monessen, Monongahela, Monroeville, Morgan, Mount Braddock, Mount Lebanon, Mount Oliver, Mount Pleasant, Mount Washington, Munhall, Murrysville, Muse, Nemacolin, New Eagle, New Salem, New Stanton, Newell, Normalville, North Belle Vernon, North Charleroi, North Huntingdon, North Irwin, North Versailles, Norvelt, Oakland, Oliphant Furnace, Oliver, Penn, Penn Hills, Perryopolis, Pitcairn, Pittsburgh, Pleasant Hills, Pleasant Unity, Plum, Port Vue, Presto, Pricedale, Rankin, Rennerdale, Republic, Rices Landing, Richeyville, Rillton, Ronco, Rook, Roscoe, Rostraver Township, Ruffs Dale, Scenery Hill, Scottdale, Shadyside, Sharpsburg, Smithton, Smock, South Hills, South Hills Village, South Park, Southwest, Squirrel Hill, Star Junction, Stockdale, Strabane, Sutersville, Swissvale, Tarrs, Trafford, Turtle Creek, Uledi, Uniontown, United, Univ of Pittsburgh, Universal, Upper Saint Clair, Van Meter, Van Voorhis, Vanderbilt, Venetia, Verona, Vestaburg, Veterans Hospital, Wabash, Wall, Waltersburg, Washington, Webster, Wendel, West Brownsville, West Elizabeth, West Homestead, West Leisenring, West Mifflin, West Newton, Westmoreland City, White, White Oak, Whitney, Whitsett, Wickhaven, Wilkinsburg, Wilmerding, Wyano, Youngwood, and Yukon.

  • Available Homes
  • Special Offers
  • Our Construction
  • Our Homeowners
  • About Us
  • Schedule A VisitBELLE VERNON
  • MyHome Account
  • 4500 pa 51, belle vernon, PA 15012

  • (724) 930-2315

  • Mon - Thurs9am - 6pm

  • Friday9am - 6pm

  • Saturday9am - 5pm

  • SundayClosed

  • Special Offers
  • Available Homes
  • Sale Homes
  • Move-In Ready Homes
  • Homes On Display
  • Homes Under $150k

  • Pennsylvania Homes On Land
  • Browse Homes by Clayton
  • Our Construction
  • EnergySmart®
  • Our Homeowners

  • About Us
  • Contact Us
  • Give A Testimonial
  • FAQs
  • News & Events

© 1998-2026 Clayton. All rights reserved.

  • © 1998-2026 Clayton. All rights reserved.
  • Legal
  • Privacy
  • Do Not Sell or Share My Personal Information
  • Available Homes
  • Special Offers
  • Our Construction
  • Our Homeowners
  • About Us
  • MyHome Account
  • My Favorites
  • (724) 930-2315
  • Schedule A Visit
Red Tag Savings Event Image
Red Tag Savings Event

Lowest Prices
of the Year